Architecture and Design
Selected projects by Juan Rojas Piedrahita, architect (M.Arch, Porto). Work across architectural design, heritage documentation, BIM and digital representation — developed in practice in Berlin and in research at the Porto School of Architecture.

BCK Architektur

GRAFT Architekten

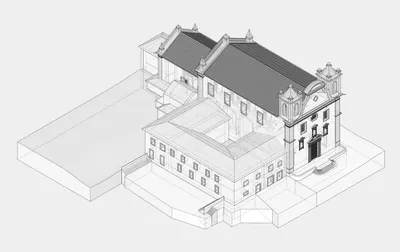
SizaATLAS: Filling the Gaps for World Heritage

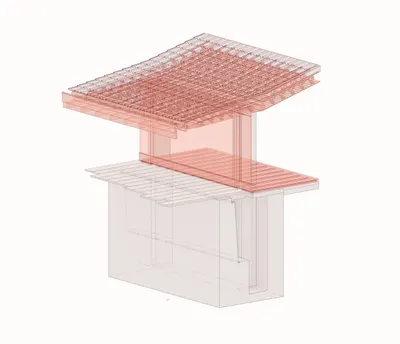
Keeping It Modern | Ocean Swimming Pool

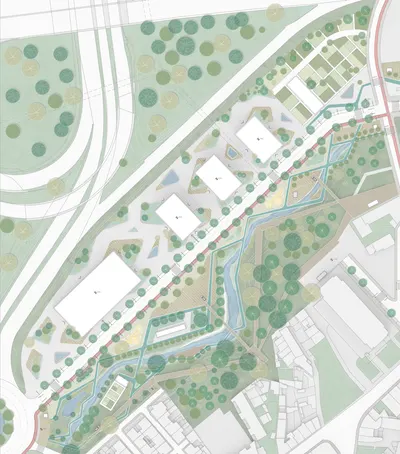
Via Norte master plan

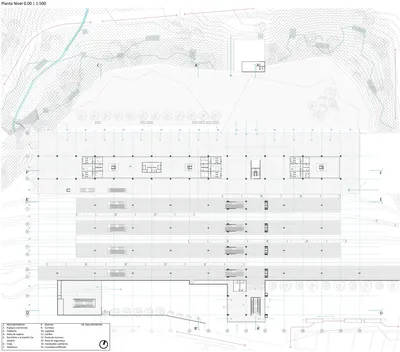
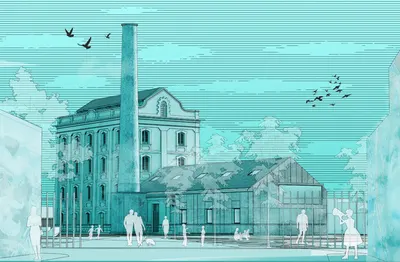
Devesas train station

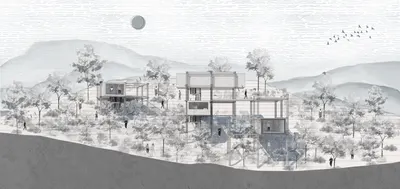
Bachelor's degree final project

Taller HAB

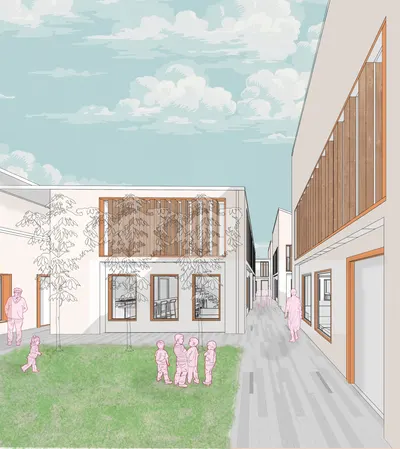
Workshop school : Sierra Morena Neighborhood

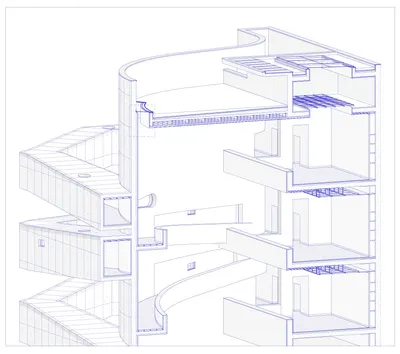
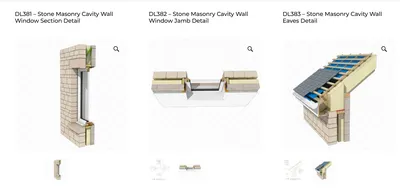
Digital Construction in Architecture

Wooden elements in the Boa Nova Tea House by Álvaro Siza

Korteweg Garden Design

Weespersluis Garden Design

El Salitre Apartment: Interior design and furniture

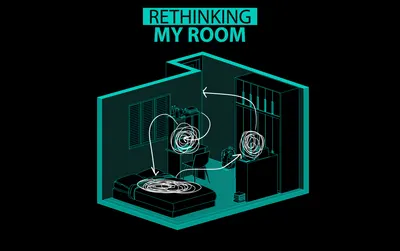
Rethinking my room

ft First in Architecture

3D Modelling

Visualization

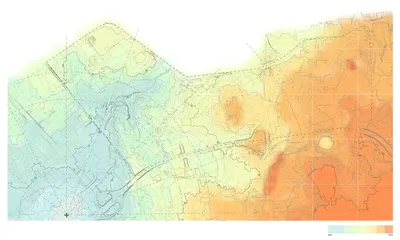
Mapping

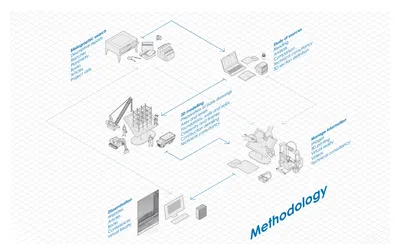
Diagrams

Digital illustration

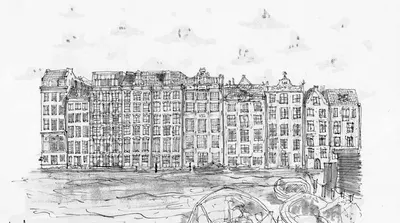
Sketches

Books + Exhibitions + Congresses
#
Project
CategoryLocation
Year
01
BCK Architektur
BIM & Digital Construction
Berlin, Germany
2025–2026
02
GRAFT Architekten
Architecture
Germany
2025
03
SizaATLAS: Filling the Gaps for World Heritage
BIM & Digital Construction
Portugal
2024
04
Keeping It Modern | Ocean Swimming Pool
BIM & Digital Construction
Leça da Palmeira, Portugal
2022–2023
05
Via Norte master plan
Urbanism
Porto, Portugal
2024
06
Devesas train station
Architecture
Vila Nova de Gaia, Portugal
2019
07
Bachelor's degree final project
Architecture
Duitama, Colombia
2021–2022
08
Taller HAB
Architecture
Bogotá, Colombia
2020–2021
09
Workshop school : Sierra Morena Neighborhood
Architecture
Bogotá, Colombia
2019–2020
10
Digital Construction in Architecture
BIM & Digital Construction
Porto, Portugal
2022–2025
11
Wooden elements in the Boa Nova Tea House by Álvaro Siza
BIM & Digital Construction
Leça da Palmeira, Portugal
2022–2023
12
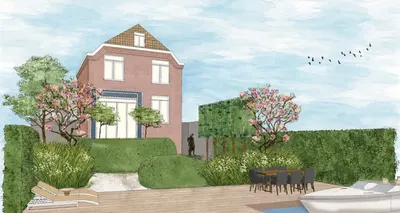
Korteweg Garden Design
Landscape
Netherlands
2025
13
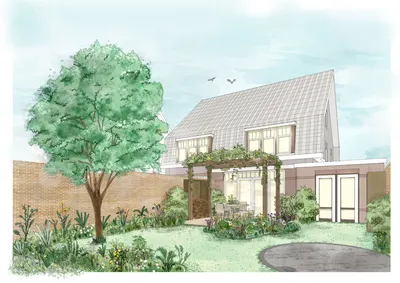
Weespersluis Garden Design
Landscape
Weespersluis, Netherlands
2023–2024
14
El Salitre Apartment: Interior design and furniture
Interiors
Bogotá, Colombia
2019
15
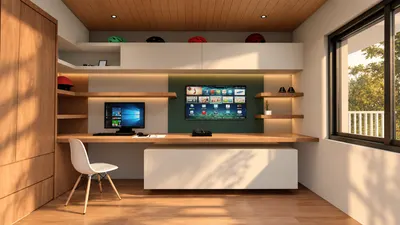
Rethinking my room
Interiors
Bogotá, Colombia
2020–2021
16
ft First in Architecture
BIM & Digital Construction
United Kingdom
2025
17
3D Modelling
3D Modelling
—
Ongoing
18
Visualization
Visualization
—
Ongoing
19
Mapping
Mapping and Diagrams
—
Ongoing
20
Diagrams
Mapping and Diagrams
—
Ongoing
21
Digital illustration
Illustration
—
Ongoing
22
Sketches
Illustration
—
Ongoing
23
Books + Exhibitions + Congresses
Research
Porto, Portugal
2021–2025